

Garrod Building, QMUL
The Grade II listed Garrod Building in Whitechapel was formerly the library of the Royal London Hospital – a Victorian building with significant history.

Inside the Victorian section, we stripped out and renewed services – including ventilation – and created the new café area, along with kitchen, toilet and washing facilities. We also repaired the building’s fabric and created new openings for external access. New accessible ramps and an external patio were built outside the café. The ‘glass box’ display case for the train carriage was a specialist installation, designed to provide weather protection and sufficient ventilation whilst connecting neatly into the new extension’s Rheinzink cladding panels – achieved without removing the entire façade.
A new water main was also bored underground without disturbing the existing entrance. The car park was extended and a bin store built without losing any existing spaces.
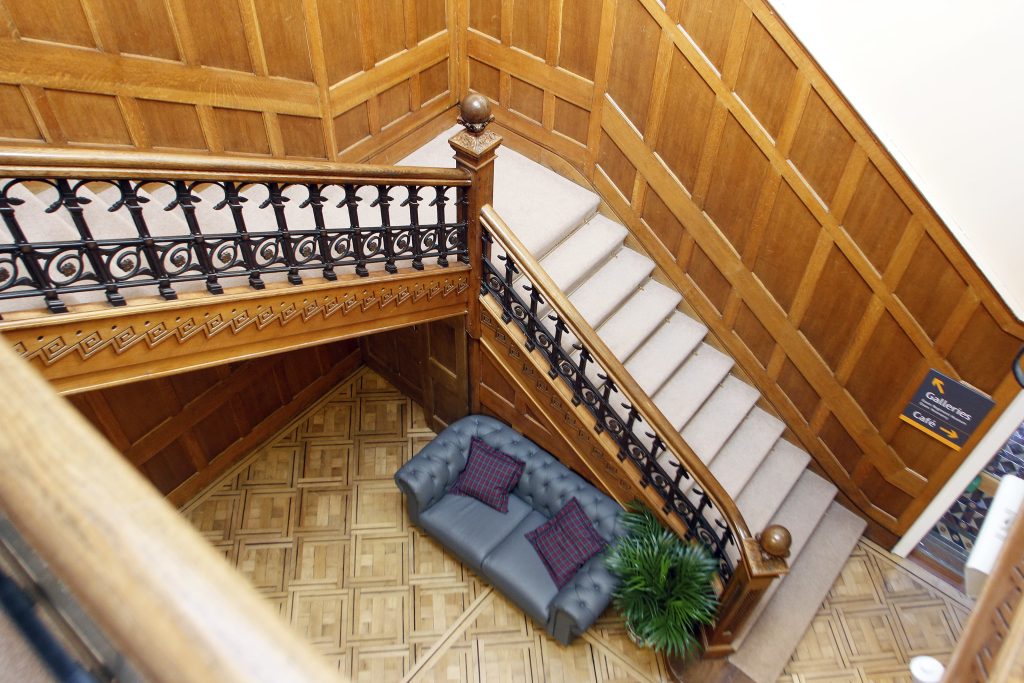
The museum and its grounds were open throughout, so our work had to be clearly separated from public areas at all times. The Victorian interior required a sympathetic approach – the ornate staircase, cornices and original doors were all protected and retained.
Coordinating a busy public-facing site with active construction demanded careful planning and clear communication every day. We carefully segregated our works from the open areas of the museum and installed clear signage directing site staff and visitors to the relevant routes and entrances.
This project brought new life to a Victorian museum building and was delivered with minimal disruption to staff and the public.


