



Garrod Building, QMUL
The Grade II listed Garrod Building in Whitechapel was formerly the library of the Royal London Hospital – a Victorian building with significant history.

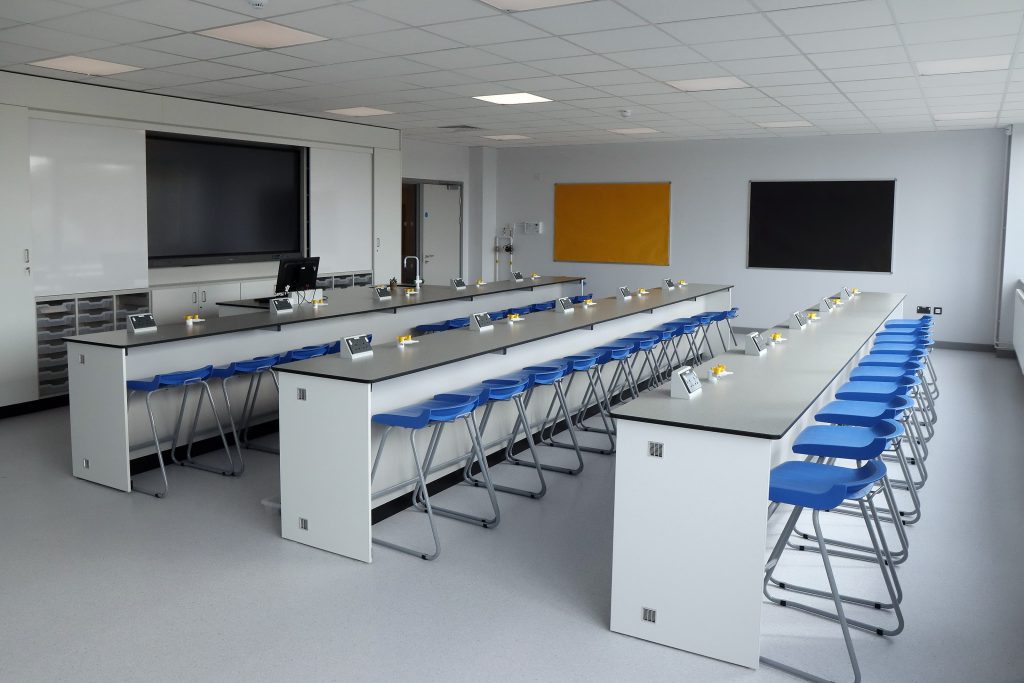
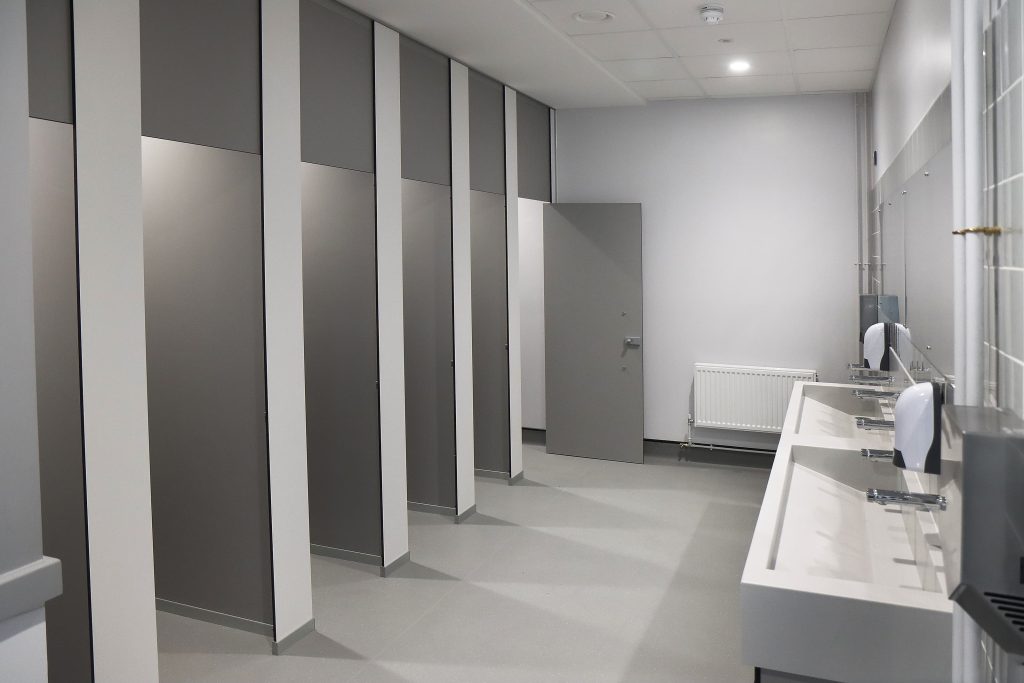
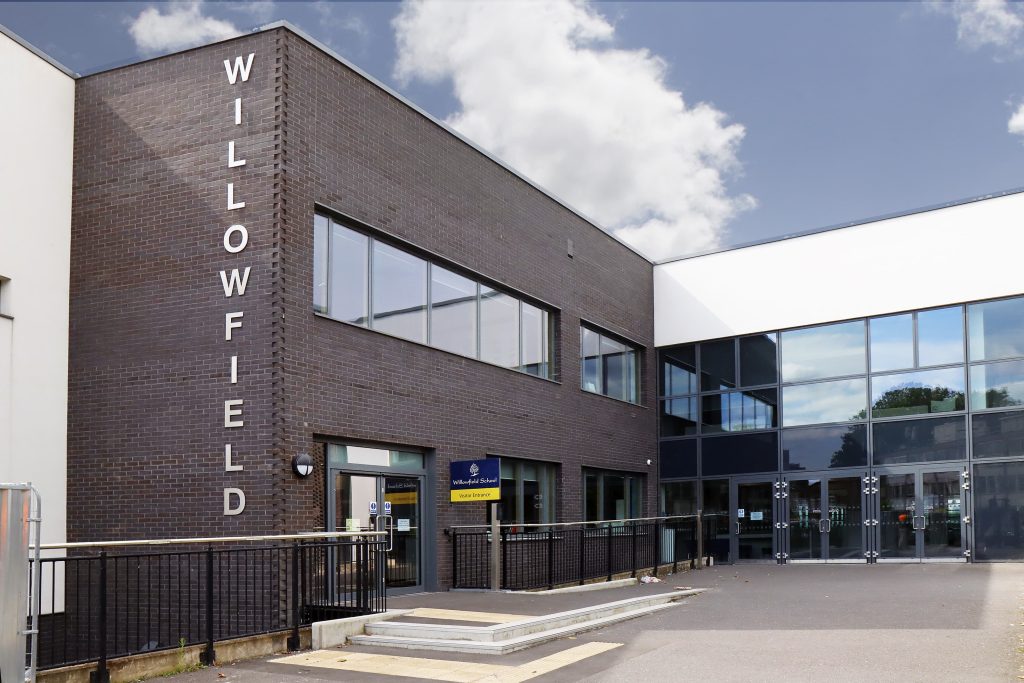
Phase one, delivered over the summer holiday, remodelled part of the existing building – a new reception area with entrance bridge, reconfigured office space, and a secure exam papers store – and began work on the new teaching extension. The extension added four maths classrooms, three science rooms and associated ancillary spaces, all linked into the existing school building. A 35-metre canopy for lunchtime queuing, added as a late instruction, was also delivered in time for the new term.
The rooftop over the extension was finished with a rubber crumb permeable surface draining into an impermeable liquid roof system below. The result is a recreation and learning space with views across the Lea Valley – featuring a shaded canopy area, a rubber-crumbed safety floor and a dedicated art space.
The site was at the rear of a working school, with a single, confined access point. We managed traffic carefully throughout – strategic fencing, banksmen and a lorry waiting area – and worked closely with the school to ensure pupil and staff safety at all times. The school team were excellent partners in this.
The site entrance opened onto a main road next to a busy bus stop and mainline station. The local council required a detailed traffic management plan, though their monitoring visits decreased as confidence in how the site was run grew. Poor weather during brickwork, painting and render phases caused delays, but we finished a month ahead of the pupils returning. Works at sensitive junctions were scheduled for weekends and school holidays throughout.
We became part of the school community during this project – contributing to open evenings, taking part in lessons for older pupils, and appearing in the school magazine. The rooftop art space was designed in partnership with the school’s art department.


