


Garrod Building, QMUL
The Grade II listed Garrod Building in Whitechapel was formerly the library of the Royal London Hospital – a Victorian building with significant history.

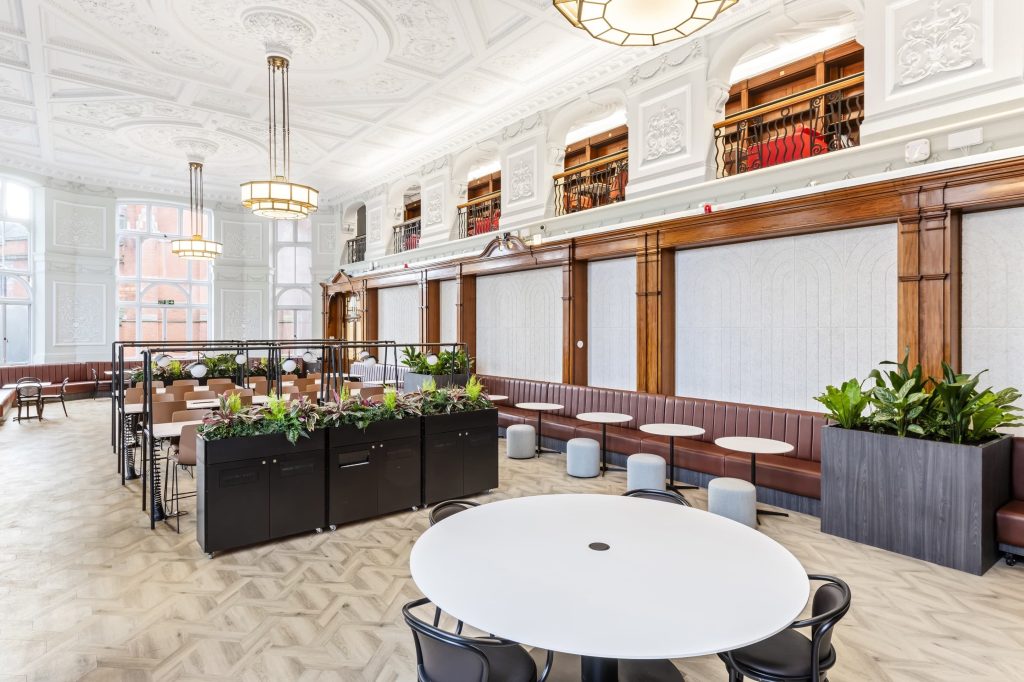
The project covered the full internal refurbishment of the building. New student union spaces were created – offices, a café, a bar, a function room and a gym. The Milton and ex-anatomy lecture theatres were refurbished. Three new air handling units were lifted onto the roof, and new heating and ventilation were installed throughout most spaces. The electricity supply was upgraded to cope with the new mechanical plant and commercial kitchen. Over 150 doors were replaced, mostly in thick masonry walls. Ceilings were largely replaced and every area redecorated. New Milliken carpet and Amtico vinyl flooring went in throughout.
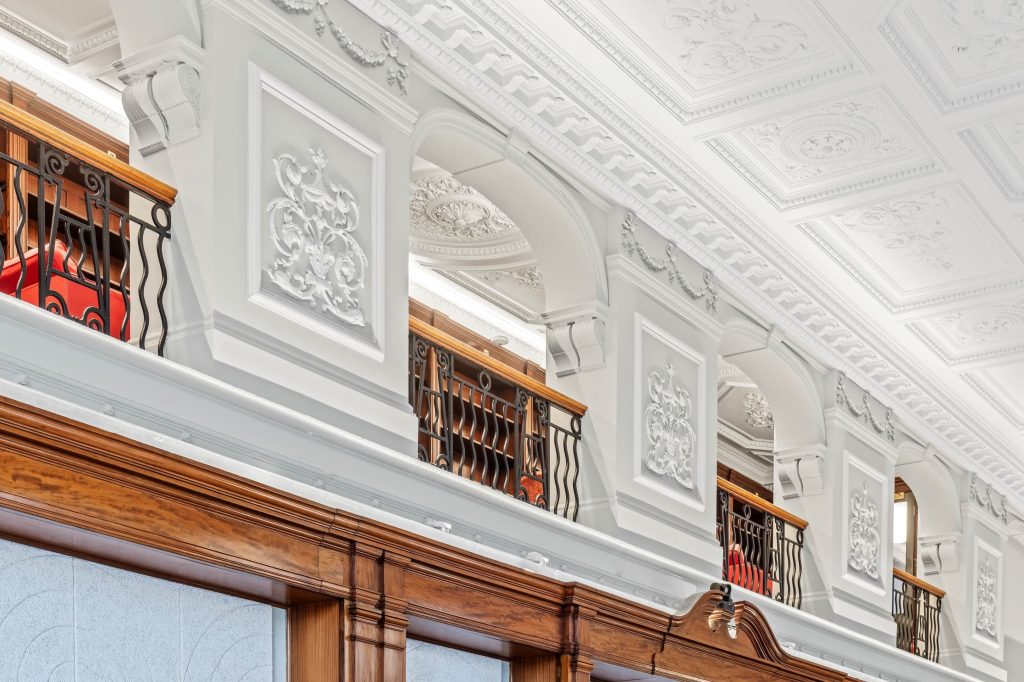
The old library was restored to its former Art Deco glory with damaged plaster mouldings being repaired and chandeliers restored. As part of a drive to reduce carbon emissions, all new mechanical services were electrically powered, with a phased switchover planned carefully to avoid losing connectivity to the building’s central nodal room.
Parts of the building stayed in use throughout – teaching areas and a maintenance team in the basement remained active, so we had to phase and sequence work to avoid disrupting them. Teaching areas had to be ready for the start of the new semester, which shaped the whole programme. Asbestos was found throughout the building. Access around the perimeter was very tight, with the building sitting on a main route to the London Hospital; we negotiated with the NHS to use their land for lifting plant to the roof.
The commercial kitchen and student café design went through significant changes during the works. We managed these while keeping the overall programme on course and on time. In addition, extensive out-of-hours working enabled teaching areas to be handed over in time for the new term
This was a complex, high-value project on a building that mattered and our efforts ensured it was delivered on time for the new academic year.


