


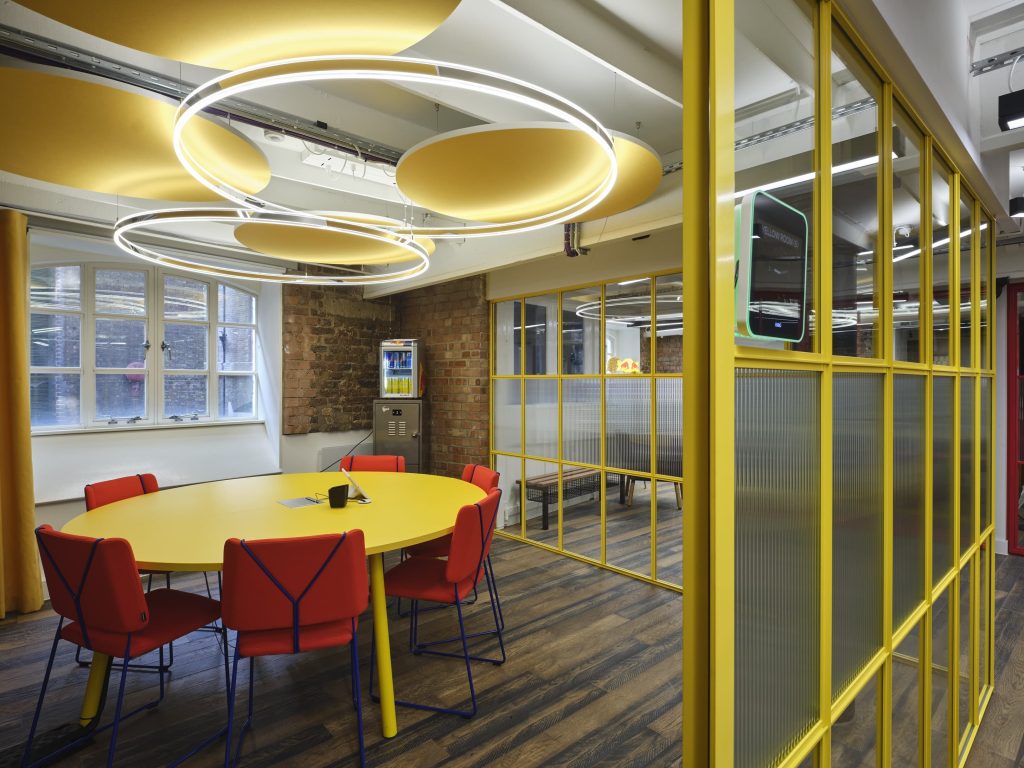


Garrod Building, QMUL
The Grade II listed Garrod Building in Whitechapel was formerly the library of the Royal London Hospital – a Victorian building with significant history.

The project ran in two phases. First, we refurbished the mezzanine floor meeting area, including a refreshment zone, and fitted new Victorian-style internal glazed partitions, a media wall with feature lighting, and new furniture throughout. Second, we created a new bar area on the fifth floor: conference room, staff kitchen, breakout space and outdoor seating, all with views over the London skyline.
The fifth-floor works included a feature MF ceiling with MVHR and air conditioning above it, and a new semi-circular bar with bespoke shelving and furniture units. The bar’s floor was set out precisely to preserve its feature shape. New steelwork was installed to support the layout changes.
Red Bull’s offices stayed open throughout. That meant acoustic and dust-proof screens, careful scheduling around conferences and events, and deliveries timed to fit a site with limited storage – materials arrived just in time or had to be moved constantly to keep work moving. Design changes came in during the works, as they often do on high-specification fit-outs, and our team and supply chain took them within their stride.
The new plant for the fifth floor had to be crane-lifted from the road four storeys below. We coordinated with the local authority and highways for a road closure, monitored wind speeds, and liaised with the crane company to make it work safely. We also accommodated AV and sound system specialists towards the end of the project – as well as conferences and training events at short notice.


