

Garrod Building, QMUL
The Grade II listed Garrod Building in Whitechapel was formerly the library of the Royal London Hospital – a Victorian building with significant history.

We stripped out the existing areas, carried out demolition and structural alterations, cast a new slab and installed lightweight framing to create the link between the two wings. The existing roof areas were cut back and a new roof was installed over the link. New partitions were formed in masonry and metal studwork, and all-new services were installed throughout. The imaging rooms were screened before specialist equipment went in. Hygienic cladding and vinyl graphics were fitted, and drainage was altered to suit the new layout, including a new pumping chamber.
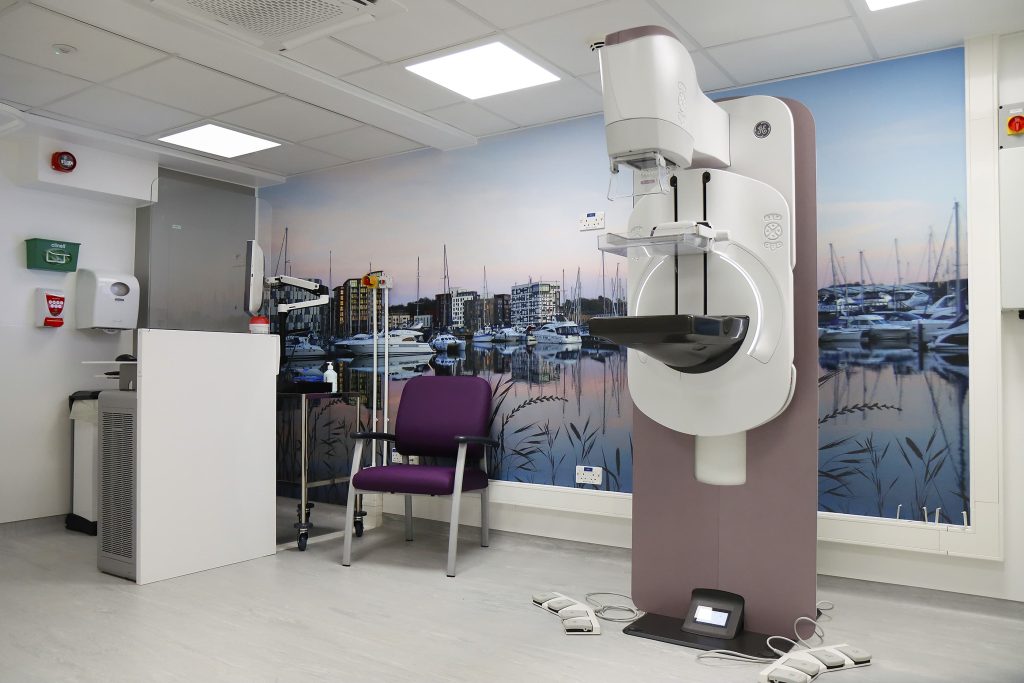
The completed centre includes three mammography X-ray suites, treatment and assessment areas, plus full administration, reception and staff facilities.
The building sits deep within a working hospital, and the only way to move materials was through a narrow gap next to a standby generator serving adjacent wards. Almost everything had to be moved by hand. One of the wings couldn’t be vacated at the start, so possession of that area followed five weeks in – which meant replanning the sequence before we’d barely started. Noisy work had to be measured and controlled throughout, and dust suppression was in place at all times.
Appropriately, the team wore pink PPE throughout the project to emphasise the nature of the project. Groundbreaking and topping-out ceremonies were held with the hospital and with patients who had benefited from breast cancer treatment. We also helped to raise funds by abseiling down the high-rise maternity ward building and we made a friend with a local 16-year-old patient and his mum. Thanks to support visits that we organised, our team played a small part in his recovery.


