




Garrod Building, QMUL
The Grade II listed Garrod Building in Whitechapel was formerly the library of the Royal London Hospital – a Victorian building with significant history.

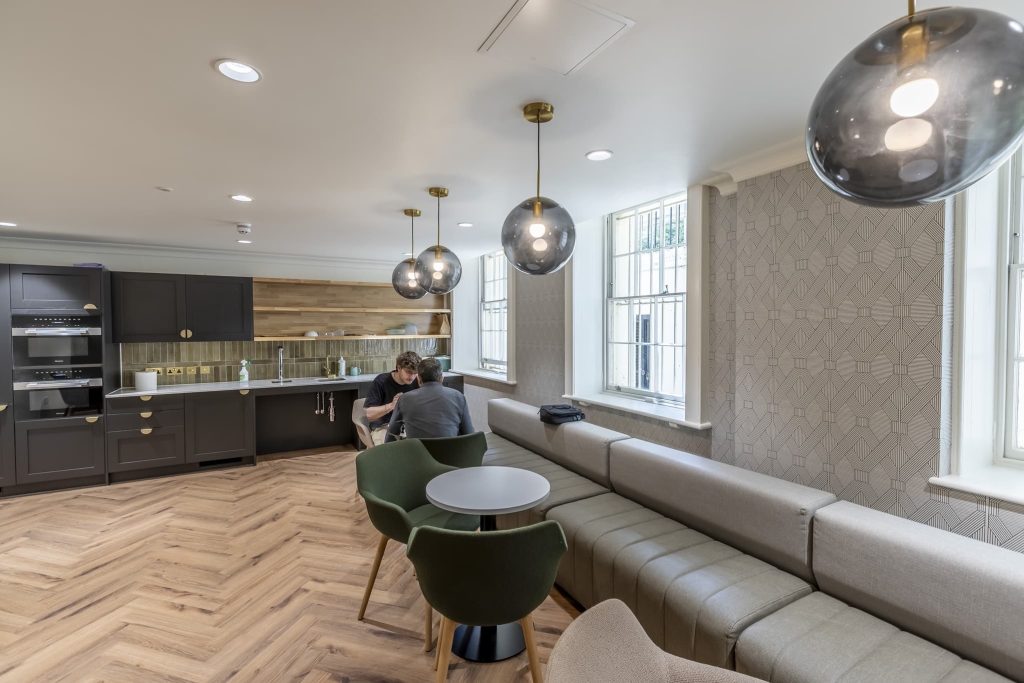
We worked across all six floors – lower ground to the fourth. The lower ground floor was structurally altered to include a larger kitchen, updated study spaces with individual booth areas, refurbished WCs, and a new accessible toilet and shower room. Doorways were widened to make the floor fully accessible, and a new platform lift was installed between the ground and lower ground floors. A new accessible ramp was formed at ground level.
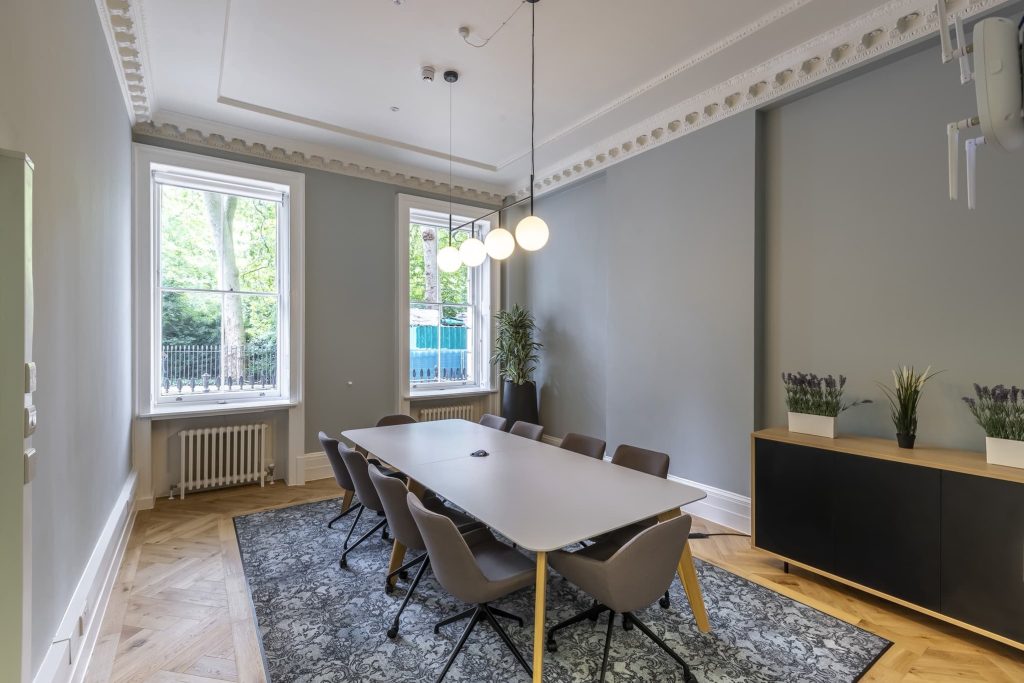
On the ground floor, structural alterations created a new gallery space and meeting rooms. Floors one to three were updated with new study spaces, tea points and (on the third floor) an accessible toilet and meeting room. The fourth floor was structurally altered to create an event space comprising a lounge, large dining room, WC and commercial kitchen. Throughout, all Georgian features – coving, architraves, skirtings and plasterwork – were carefully preserved.
The biggest hold-up was waiting for final confirmation of listed building consent on the finishing elements – skirtings and architraves. We revised our sequence to keep work moving while we waited. Structural issues also emerged after opening, including aged roof joists that couldn’t take the weight of modern equipment, requiring a solution before we could finish that area. Bespoke heritage elements came with long lead times, which we had to plan around.
SOAS needed the flexibility to move furniture in and have students start using parts of the building before we finished. We accommodated this throughout the project.
This project resulted in a careful, considered refurbishment of a building with character, allowing us to modernise it without losing important features that made it worth preserving.


